London’s false houses: what their windows are hiding
At 23 and 24 Leinster Gardens, the windows promise rooms that are not there. A journey from the pavement to a railway cutting reveals why these false fronts exist.
A window makes a promise
Imagine stopping in front of a row of tall London houses. Your eye travels along the windows and balconies. Without entering a single building, you have already furnished it: rooms behind the windows, a staircase beyond the door, someone who might eventually come home.
Now place that imagined walk on Leinster Gardens, in Bayswater. At numbers 23 and 24, part of the story your eye supplies is wrong. These are false house fronts. Their windows do not look into a row of ordinary rooms.
Knowing that spoils one surprise but opens a better question. Why would anyone build so much of a house and stop just where the house should begin?
Something is missing from the rhythm
In its field guide to this street, the Royal Geographical Society points to painted windows and doors without letterboxes or handles. The front offers the shapes you expect, while withholding the little things that would let people use them.
A single blank window would be a weak clue. A real window might be covered, a room unoccupied, a doorway sealed after a building changed use. Here, the clues make sense together with the documented history. The pleasure is in noticing the mismatch, then finding an explanation that accounts for it.
Try holding on to two different impressions: the orderly row seen at a glance, and the particular openings that fail to behave like openings. The same wall can give you both.
The missing rooms are open air
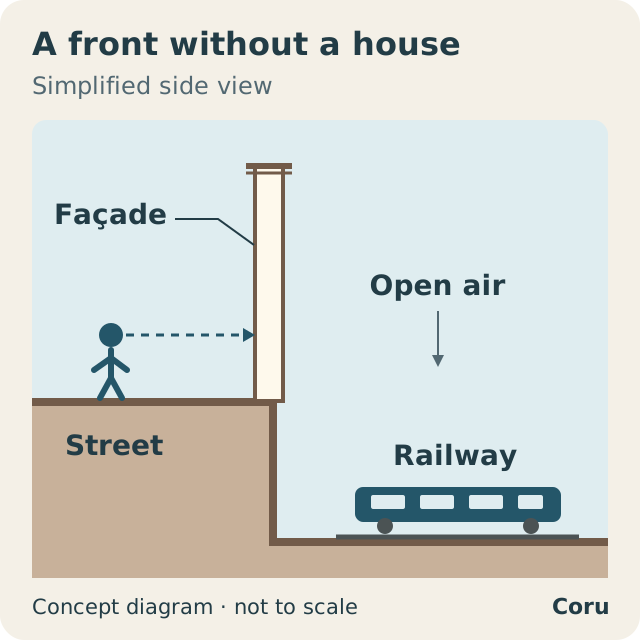
Behind the false fronts is an open railway cutting. The answer is not an unusually shallow apartment: a railway occupies the space in the story where you were expecting domestic life.
Our diagram turns that relationship sideways. Read it as a simplified section through an idea: street, front, open space and railway below. It is not a measured drawing of the buildings. Its purpose is to show how a wall can complete the view from the pavement while leaving the space behind it open.
From the street, the important direction is along the terrace. For the railway, it is along the tracks. The false fronts allow those two ways of using the city to occupy the same place.
First the houses had to disappear
This was not a pair of theatrical props placed on an empty plot. London Museum holds Henry Flather’s construction photographs of the real houses and their removal. Its record IN37495 describes excavation beneath numbers 23 and 24; IN37496 records the gap after demolition. Both records are linked below.
The museum dates the first photograph to 1866–1868 and the second to 1866–1870. Those are catalog date ranges, not precise days on which the buildings came down. TfL’s account dates the false fronts to 1868.
The wider construction method explains why a railway could leave such a visible wound. As London Museum describes it, workers excavated from the surface, laid the tracks and roofed over the cutting. This was cut and cover. Getting a railway underground could begin by opening the city above it.
Why leave the gap open?
A continuous roof was not the only requirement. The Royal Geographical Society’s guide connects this uncovered section with ventilation in the era of steam locomotives. The open space behind the fronts had a purpose; rebuilding full houses would have filled it.
The front and the void therefore did different jobs. One maintained the appearance of the terrace. The other left room for railway infrastructure. Calling the fronts fake is accurate about the missing houses, but it can make the construction sound pointless. A screen can be a working part of a city, even when it looks like something else.
What the disguise preserves
There is a small trap in this story: once the trick is explained, it is tempting to treat the whole thing as a charming joke. The photographs give it weight. Before there was an illusion, there were buildings to remove and an excavation to make.
What survived was an appearance of continuity. The street could keep its visual rhythm while the use of the ground changed profoundly. That is an interpretation you can test against the museum’s before-and-after records: the gap appears, then the replacement fronts make that gap less evident from the road.
You can carry the same distinction to a familiar street without expecting to find another false house. A repeated window, a seam in brickwork or a doorway that no longer opens may invite a question. It does not supply the history by itself. Look closely, then look for a record that can explain what you have seen.
At Leinster Gardens, the windows are convincing enough to make you imagine rooms. The more interesting discovery is what the city needed instead.
Sources & further reading
- London Museum — Henry Flather, before demolition (IN37495; dated 1866–1868)
- London Museum — Henry Flather, after demolition (IN37496; dated 1866–1870)
- London Museum — building a Victorian underground railway
- Royal Geographical Society — Leinster Gardens field guide, Mind the gap (PDF)
- Transport for London — Leinster Gardens false fronts, dated 1868